
The base under your driveway matters more than the concrete on top. If the ground is soft, wet, or full of organic material, the slab above it will crack. No mix design or thickness can save a driveway built on a bad foundation. This guide walks through every step of proper base preparation, from clearing the ground to cutting the final joints. Each step is grounded in California soil conditions and local building standards.
Why Does Ground Clearing Come First in Driveway Base Preparation?
Ground clearing comes first because anything left under the slab will eventually break it. Grass, roots, and topsoil all decay over time. As they decay, they shrink and leave empty spaces under the concrete. When a vehicle drives over those spaces, the slab has no support and cracks.
In California’s Central Valley, this problem is made worse by the native expansive San Joaquin clay loam soil. This soil swells in winter when it rains and shrinks in summer when it dries. That movement opens new voids under the slab every year. This means clearing has to go deep enough to remove all organic material and reach stable ground.
To confirm the excavation depth is correct at every point across the site, our crew uses a rotary laser level laser receiver. This tool projects a flat reference beam across the work area. We measure from the beam to the ground to check depth at any spot in seconds. This step is required under the California Building Code (CBC) Title 24, Part 2, Section 1803 (Geotechnical Investigations). This code sets the rules for how soil must be evaluated before construction begins.
How Deep Should You Excavate?
For most California residential driveways, we dig eight to ten inches deep. This gives room for four inches of base rock and four to five inches of concrete on top.
What Happens If You Skip the Organic Strip?
Skipping the organic strip is one of the most common causes of early driveway failure. Tree roots and grass left in place keep growing, decomposing, and shifting. Within a few years, random cracks appear across the surface for no visible reason above ground.
How Do You Compact the Soil Under a Driveway to the Right Density?
You compact subgrade soil by using a vibratory plate compactor in multiple passes until the soil reaches at least 95 percent relative dry density. This number is the engineering standard for a stable driveway foundation in California.
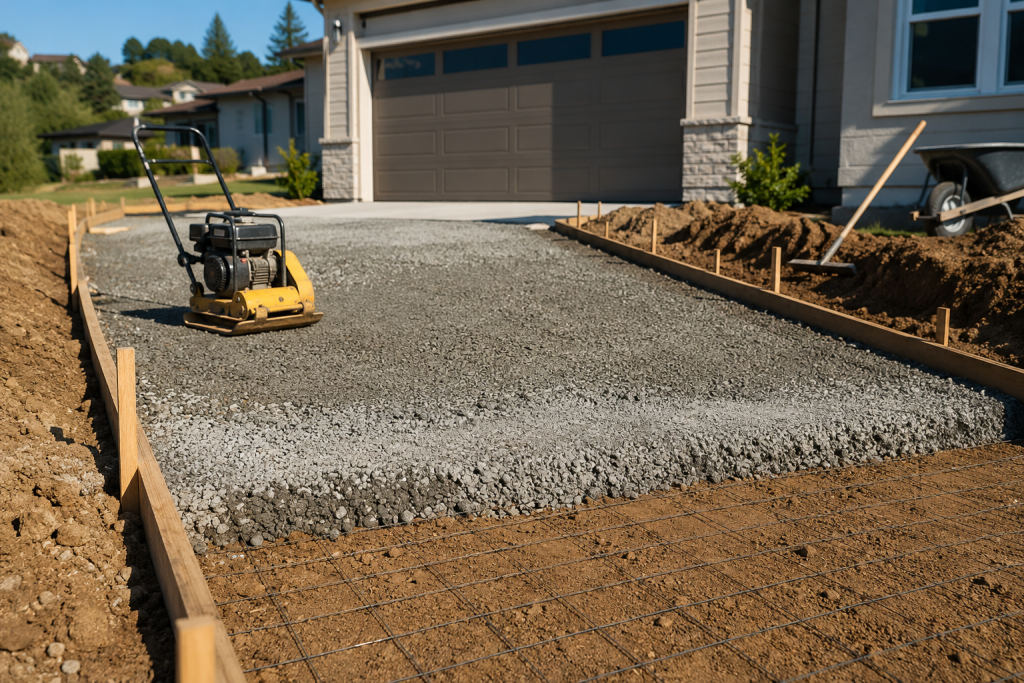
Before compacting, we spread a thin layer of crushed concrete base rock over weak or soft spots in the clay subgrade. This rock fills low spots and adds a uniform surface for the compactor to press down on. Next, we run the reversible vibratory plate compactor in straight rows across the full area. Then we run it again in the opposite direction. This cross-pattern removes air pockets evenly from all directions. All subgrade compaction on our projects meets the requirements of the City of Sacramento Standard Construction Specifications Section 27 (Subgrade Preparation). This document sets the compaction density targets for driveway foundations in the Sacramento region.
Why Does Soil Need to Be Slightly Damp to Compact Correctly?
Dry soil particles resist moving against each other. A small amount of water acts like a lubricant between the particles. This lets them slide into a tighter arrangement under the compactor. Too much water is also a problem. Standing water in the soil will not compact at all.
How Do You Know When the Soil Is Compact Enough?
We test density using a nuclear density gauge after each compaction pass. When the reading confirms 95 percent relative dry density, the subgrade is ready for the base rock layer.
What Type of Base Material Goes Under a Concrete Driveway?
The right base material for a California concrete driveway is Class 2 aggregate base. This is a specific grade of crushed rock that packs tightly when compacted. It creates a firm, even platform that distributes the weight of vehicles across a wide area.
We spread the Class 2 aggregate base in a four-inch layer over the compacted subgrade. Then we compact it in the same cross-pattern used on the subgrade. For tight spots along edges, walls, or building foundations where the plate compactor cannot fit, we use a heavy-duty steel hand tamper to pack the base by hand. This tool delivers the same downward force in a small footprint. All base preparation work for the driveway approach section must meet the standards in the City of Sacramento Standard Construction Specifications Drawing T-14 (Driveway Approach Standard). This is the city’s official design detail for residential driveway connections to the public street.
Why Not Just Use Sand or Pea Gravel as the Base?
Sand and pea gravel are made of smooth, round particles. They do not lock together under compaction. Water can wash them out from under the slab over time. Class 2 aggregate has angular, mixed-size particles that grip each other tightly. This stops the base from shifting or washing away.
How Does the Base Protect the Slab During an Earthquake?
California has seismic activity. During a minor tremor, a properly compacted gravel base acts as a cushion. It lets the concrete slab shift slightly rather than snapping under the sudden ground movement.
How Does Steel Reinforcement Protect the Concrete Slab from Breaking?
Steel reinforcement protects concrete by handling the forces that concrete cannot handle on its own. Concrete is strong when weight pushes straight down. It is weak when it bends. Steel rebar handles the bending forces.
We place a grid of Grade 60 steel rebar, #4 bar size, inside the slab before the pour. Each bar is placed in a grid spaced 16 to 18 inches apart. We lift the grid on plastic support chairs so it sits in the middle third of the slab. This is the location where bending stress is highest. Each point where two bars cross is fastened using a manual rebar tying tool. This tool wraps a short wire around each crossing and twists it tight in seconds. Also, keeping the grid tied prevents individual bars from floating or sinking during the pour. Our steel placement follows the requirements in the California Building Code (CBC) Title 24, Part 2, Section 1907 (Slab-on-Ground Minimums). This code defines the minimum cover thickness, bar placement height, and grid spacing for residential concrete slabs.
What Happens If the Rebar Is Left on the Ground?
If rebar is not lifted, it ends up at the bottom of the slab after the pour. Rebar at the bottom provides almost no tensile benefit. It needs to sit in the middle third to do its job.
How Do You Protect Fresh Concrete from California’s Summer Heat?
You protect fresh concrete from summer heat by sealing the surface immediately after finishing and cutting joints within 24 hours of the pour.
California summers push temperatures above 100 degrees Fahrenheit across much of the state. In that heat, the water in the concrete mix evaporates before the cement can finish reacting with it. This stops the hardening process early. The result is a surface that dusts, flakes, and cracks within a few seasons.
To lock moisture in, we spray every freshly finished slab with ASTM C309 liquid membrane-forming curing compound right after the surface is smooth. This liquid dries into a thin seal that holds moisture inside the concrete for the full 28-day curing cycle. Next, between 12 and 24 hours after the pour, we cut control joints using an early-entry walk-behind concrete joint saw. This saw is built to cut into concrete that is still partially green. It makes clean, straight joints before random surface cracks can start. Every hot-weather pour we do follows the American Concrete Institute (ACI) 305R (Guide to Hot Weather Concreting). This standard defines the exact steps for placing and protecting concrete when temperatures exceed 77 degrees Fahrenheit.
Why Do You Cut Joints So Soon After Pouring?
Waiting too long to cut joints allows random cracks to form first. Once a random crack starts, it cannot be undone. Early joint cutting guides the inevitable shrinkage cracks into straight, planned lines that are barely visible.
Ready to start your California driveway project on the right foundation? Contact Sacramento Concrete Contractor for a free site visit. We test your soil, plan your base system, and build to California code from the ground up.
Call us: (916) 555-0199
Service Area: Sacramento, Elk Grove, Roseville, Folsom, Rancho Cordova, and communities across California.