
Bad drainage is one of the top reasons concrete driveways fail early. Water that sits on or under your driveway will slowly destroy it from the inside out. It soaks into the base, weakens the soil, and causes the concrete to sink and crack. A well-designed drainage system solves all of this before it starts. This guide walks through each step of building drainage into a California concrete driveway from the ground up.
Why Does Your Concrete Driveway Need a Minimum Two Percent Slope?
It needs at least a two percent slope because water will not move on its own across a flat surface. Without a slope, water sits on the driveway and finds its way under the slab.
California soil makes this even more serious. The native expansive San Joaquin clay loam soil under most Central Valley driveways soaks up standing water like a sponge. This causes the soil to swell in winter. In summer, it dries out and pulls back. Each cycle creates gaps and voids under the slab. The concrete then settles into those gaps and cracks. To set the correct slope before pouring, our crew uses a rotary laser level with a laser receiver. This tool shoots a perfectly flat reference beam across the entire work area. We measure down from the beam to confirm the grade drops consistently in the right direction. This two percent slope is not a suggestion. The California Residential Code (CRC) Section R401.3 (Foundation Drainage) requires that any impervious surface, including a concrete driveway, within ten feet of a house foundation must drop at least two percent away from the building.
What Does a Two Percent Slope Look Like in Practice?
Two percent means the surface drops one-quarter inch for every foot of horizontal distance. Over a 20-foot driveway, that is a five-inch total drop from the garage to the street.
What If the Lot Cannot Support a Two Percent Grade?
Some properties have a flat lot or a yard that naturally slopes back toward the house. In these cases, grading alone is not enough. You need to install channel drains or catch basins to collect the water before it can reach the foundation.
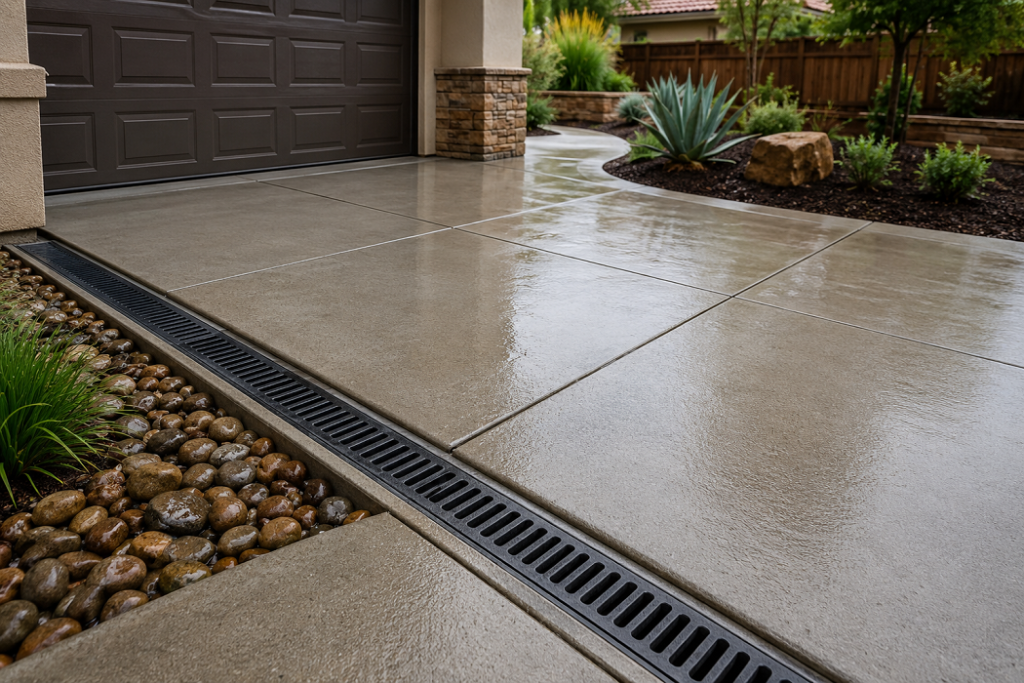
How Does a Trench Drain Stop Water Before It Reaches the Garage?
A trench drain stops water by sitting at the lowest point of the driveway and intercepting all the flow before it reaches the garage door opening.
We install the drain channel into the concrete at the garage apron. Then we cap it with a Class B load-rated trench drain grate. Class B means the grate can hold the full weight of a passenger car or light SUV without bending or breaking. Next, we wrap the drain body in a concrete collar. This collar locks the drain in position so it cannot shift or tilt when vehicles roll over it repeatedly. Without this concrete collar, the drain can rock and eventually break the concrete around it. Then we connect the drain to a pipe that carries the water away. All ground preparation under the drain must meet the City of Sacramento Standard Construction Specifications Section 27 (Subgrade Preparation). This standard sets the compaction requirements for all drainage structures built under driveways in the city.
When Is a Trench Drain Not Enough?
A single trench drain at the garage apron handles runoff from the driveway slope well. But if your roof downspouts discharge near the driveway, you may also need side catch basins to collect that extra water.
How Do You Keep a Trench Drain From Clogging?
Most trench drain channels have a smooth interior that resists buildup. However, dirt and leaves will still collect in them over time. You should flush the drain with a garden hose two to three times a year to keep water flowing freely.
What Type of Underground Pipe Carries Driveway Water Away Safely?
The right pipe is Schedule 40 PVC drainage pipe. It is thick-walled and rigid. It holds its round shape even when there is soil and vehicle weight pressing down on it from above.
After we place the trench drain and catch basins, we connect them all with this PVC pipe. We dig a trench along the edge of the driveway to run the pipe. Once the pipe is in place, we pack the soil back around it using a heavy-duty steel hand tamper. This tool gives us direct, controlled force in narrow spots where a plate compactor will not fit. Also, loose soil around the pipe will shift over time and allow the pipe to sag. A sagging pipe holds standing water inside it instead of moving the water to the outlet. The connection between your private pipe system and the public street gutter must follow the City of Sacramento Standard Construction Specifications Drawing T-14 (Driveway Approach Standard). This drawing shows exactly how the pipe must enter the curb and gutter system without creating a safety hazard.
Can You Use a Flexible Pipe Instead of PVC?
You can use flexible corrugated pipe in landscaping areas. However, it is not strong enough for driveways. Vehicles driving over the buried pipe compress the soil around it. That compression will crush a flexible pipe flat within a few years.
Does the Pipe Need a Minimum Slope Too?
Yes. The pipe must drop at least 0.6 percent from the inlet to the outlet. This keeps gravity pulling the water toward the exit point at all times.
Why Does a Sloped Driveway Need Steel Rebar Inside the Concrete?
A sloped driveway needs steel rebar because vehicles braking and turning on a slope push the concrete sideways. Flat driveways mostly deal with straight-down pressure. Slopes add a sliding force that concrete alone cannot resist.
To counter this, we set a grid of Grade 60 steel rebar, #4 bar size, inside the slab before the pour. We space the bars 16 inches apart in both directions across the full driveway. Each crossing point in the grid is then tied tight with a manual rebar tying tool. This tool spins a short piece of wire around each joint and locks it down fast. The tied grid holds its shape during the concrete pour so the bars do not drift to the wrong position. Also, this reinforcement setup follows the California Building Code (CBC) Title 24, Part 2, Section 1907 (Slab-on-Ground Minimums). This code sets the required bar size, spacing, and depth below the surface for residential concrete slabs on grade across California.
What Happens to a Sloped Driveway Without Rebar?
Without rebar, the concrete has nothing to hold it together when a vehicle applies sideways force. The slab develops diagonal cracks that run from the surface all the way through. These cracks let water in and the problem gets much worse from there.
How Do You Protect Fresh Concrete on a Sloped Driveway from Heat Damage?
You protect it by sealing the surface the moment the finishing crew is done and by cutting relief joints before the concrete has a chance to crack on its own.
The California heat is severe. Large portions of the state see temperatures above 100 degrees Fahrenheit during summer months. Fresh concrete exposed to this heat loses water too fast. The cement cannot finish reacting without that water. The result is a surface that looks fine at first but starts to dust and peel within a year. To lock the water in, we spray every finished slab with ASTM C309 liquid membrane-forming curing compound right after the last trowel pass. This liquid dries into a thin protective layer across the surface. It keeps moisture sealed inside the concrete for the full curing period. Then, within 24 hours of the pour, we cut joints using an early-entry walk-behind concrete joint saw. This saw is built to cut into green concrete without tearing the surface. We make straight cuts every 10 to 12 feet across the slab. All of this follows the American Concrete Institute (ACI) 305R (Guide to Hot Weather Concreting), the standard for concrete work in high-temperature conditions.
Why Do You Cut Joints Before the Concrete Is Fully Hard?
If you wait too long, the concrete starts cracking on its own before the joints are cut. Early-entry cutting allows you to control exactly where the shrinkage happens. The cracks form inside the joint and stay hidden.
Ready to build a drainage system that protects your California driveway for years? Contact Sacramento Concrete Contractor for a free site visit. We design drainage systems built to code and built to last.
Call us: (916) 555-0199
Service Area: Sacramento, Elk Grove, Roseville, Folsom, Rancho Cordova, and communities across California.